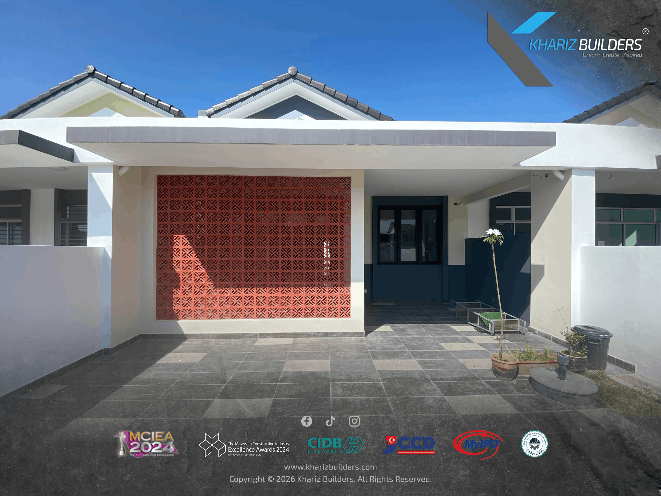
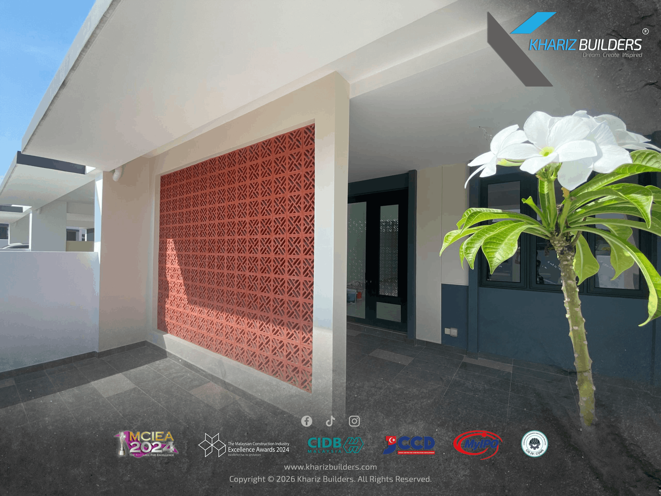
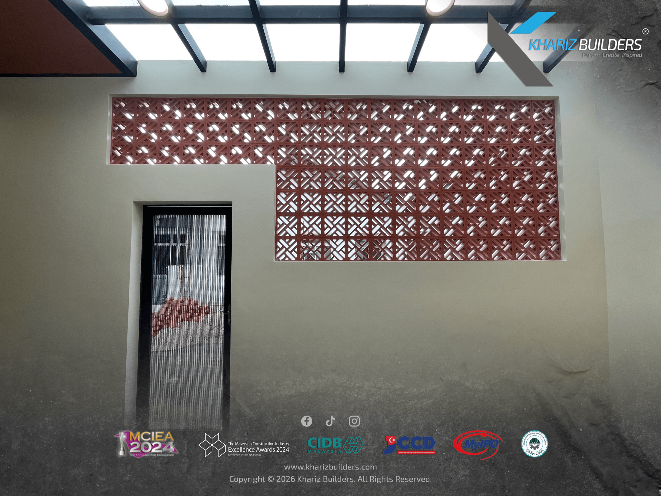
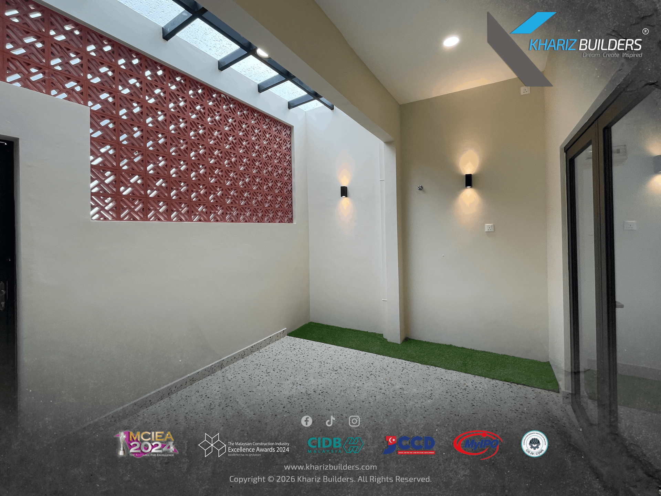
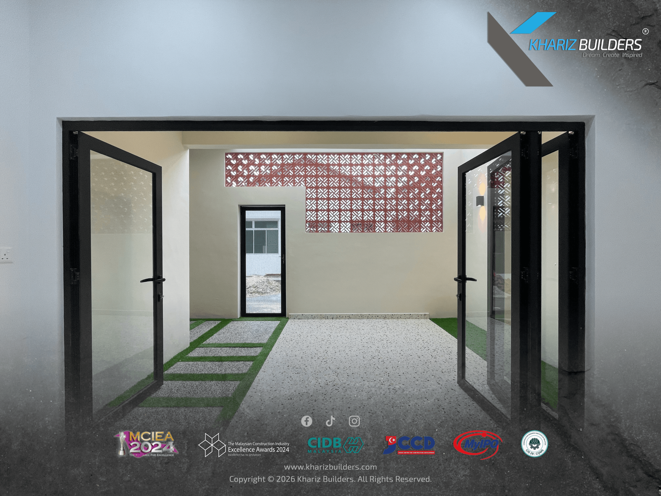
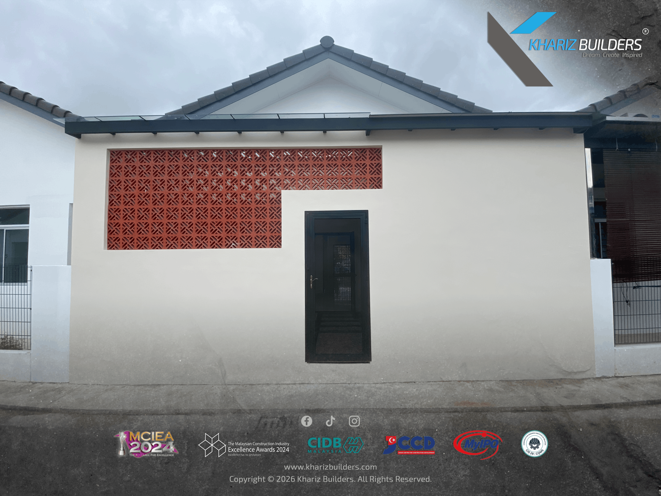
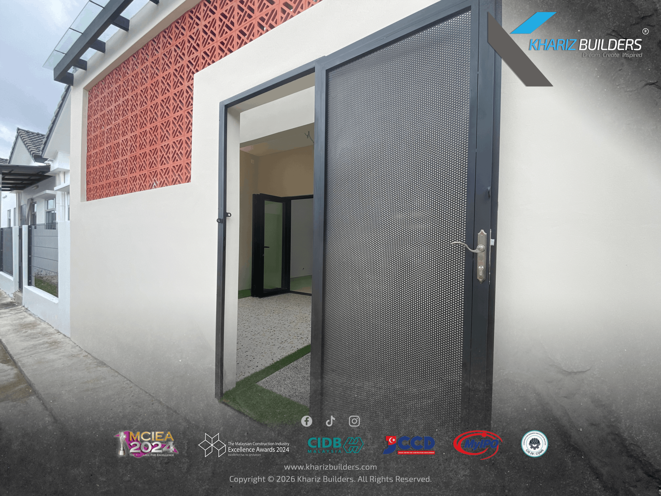
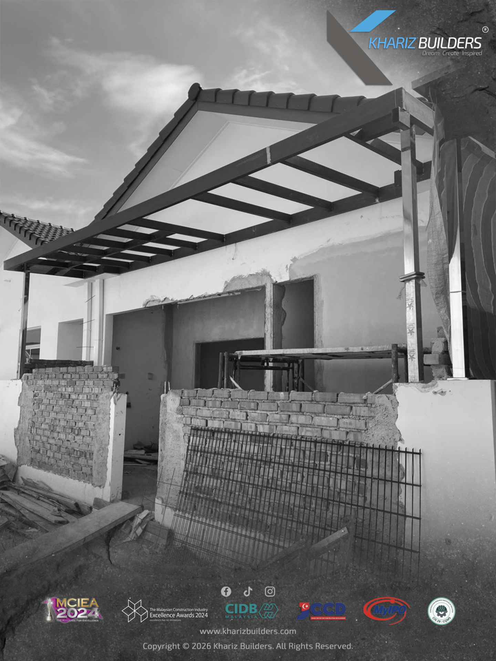
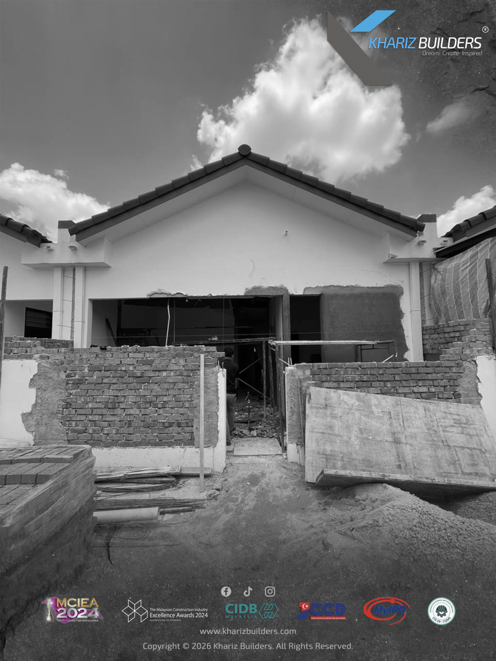
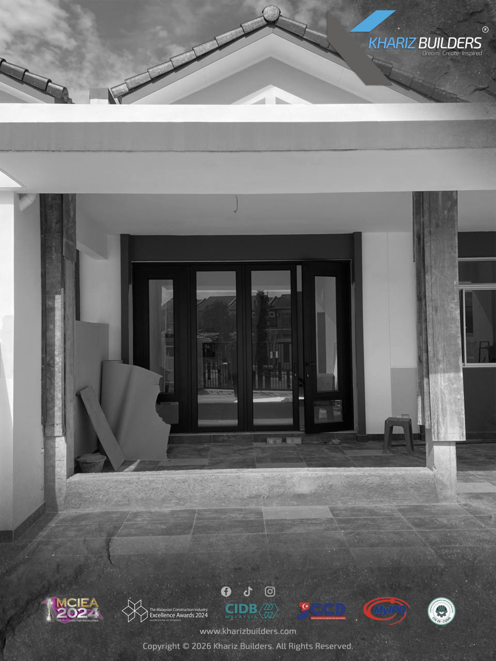
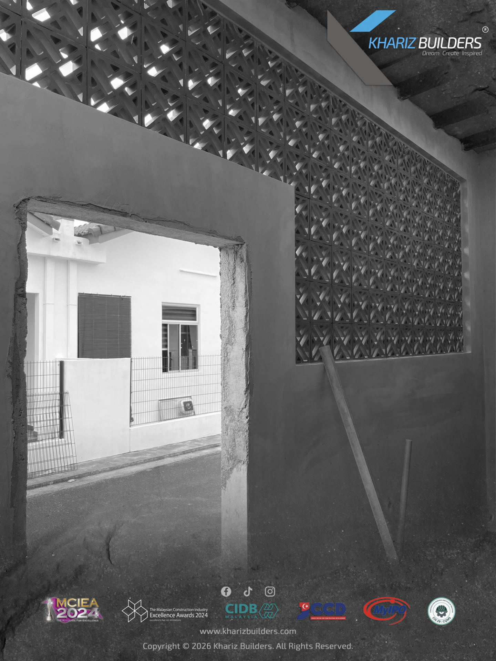
This house is a textbook example of Tropical Modernism, a style that prioritizes airflow and natural light while maintaining a sleek, minimalist aesthetic. As the sun moves, the floral pattern casts intricate, moving shadows across the grey floor, acting as a “living” wallpaper that changes throughout the day. This concept transforms the boundary between “house” and “garden” by integrating high-performance materials and passive design directly into the building’s layout.
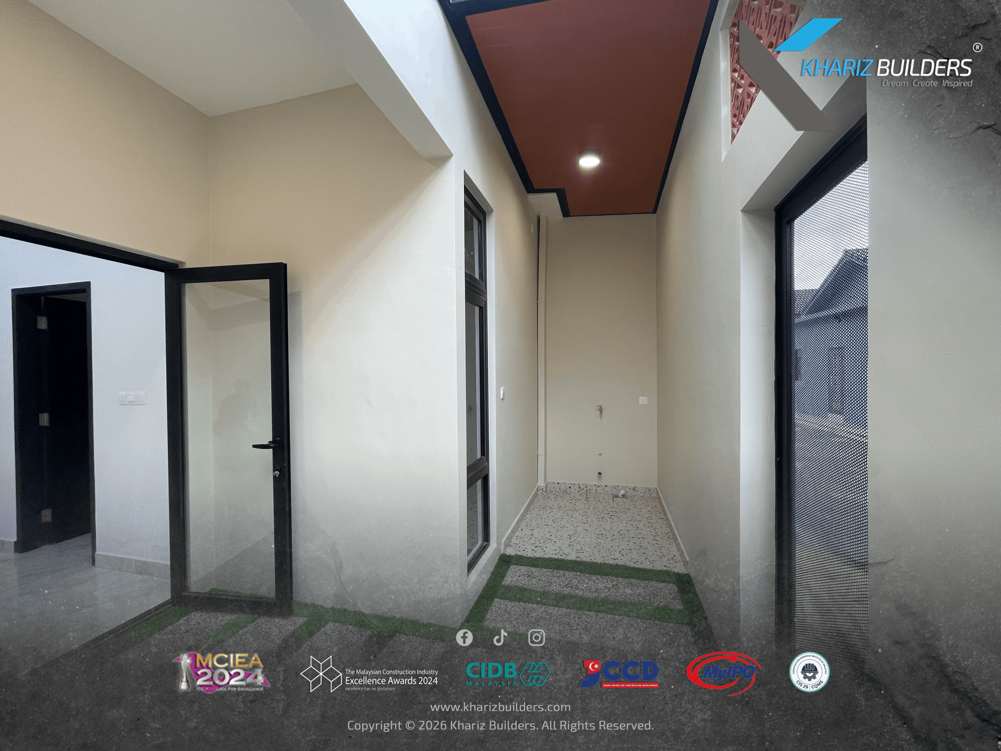
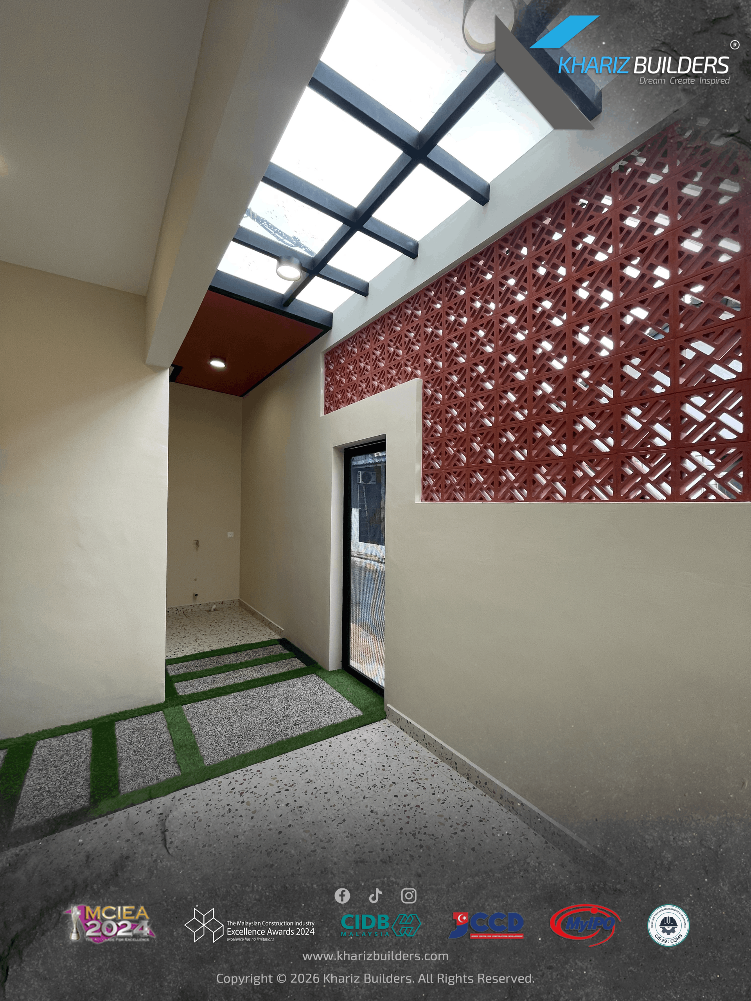
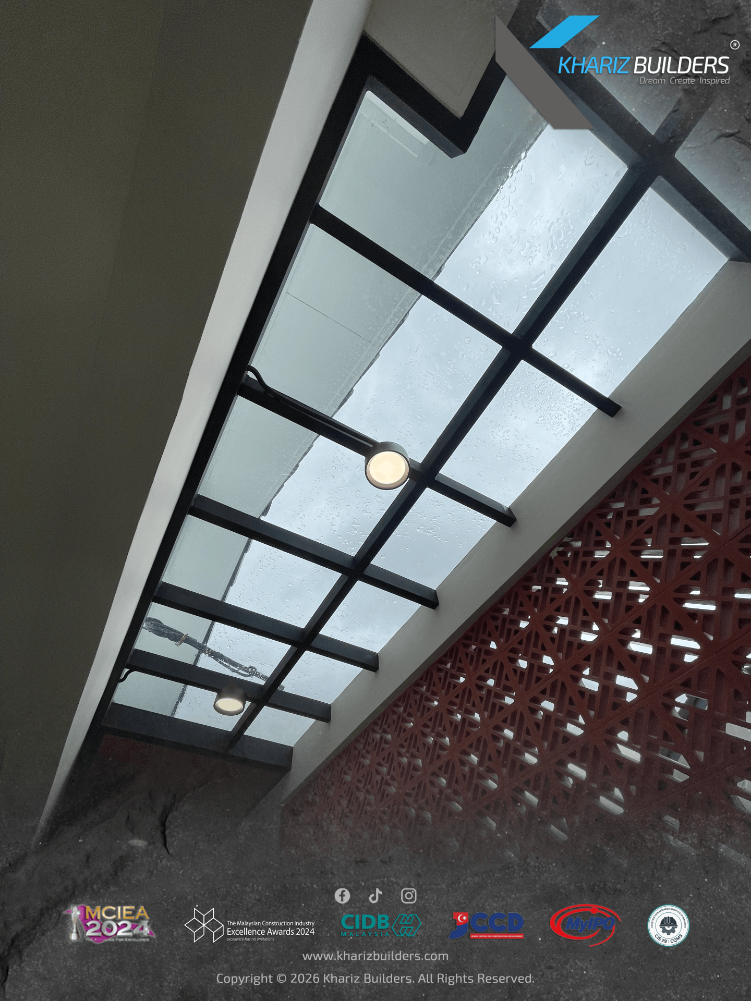
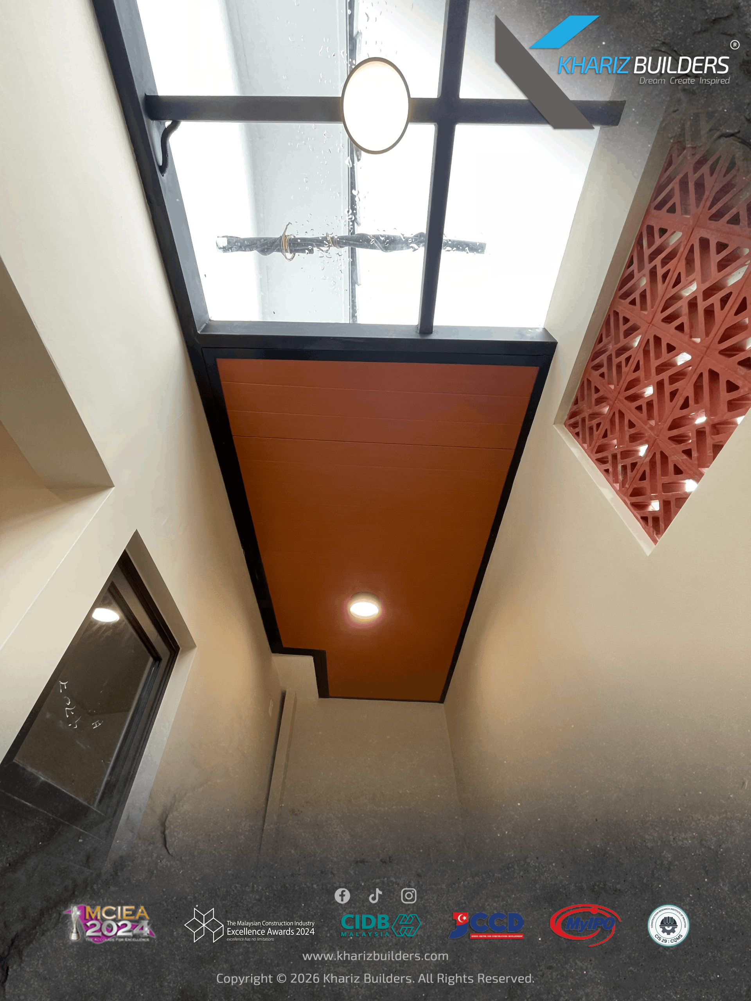
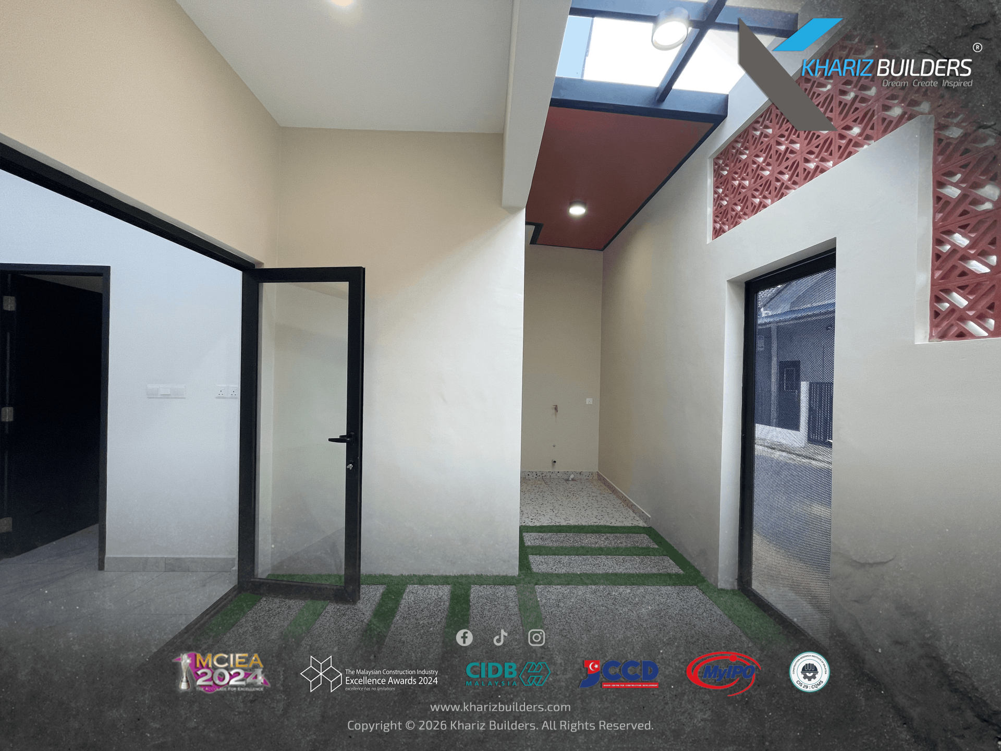
A transparent glass are supported by a black metal grid and It allows maximum natural light to flood the interior corridor. By pairing these with the skylight and terracotta breeze blocks, the design creates a “breathable” corridor that stays bright via the glass but remains cool due to the PU insulation and natural airflow.
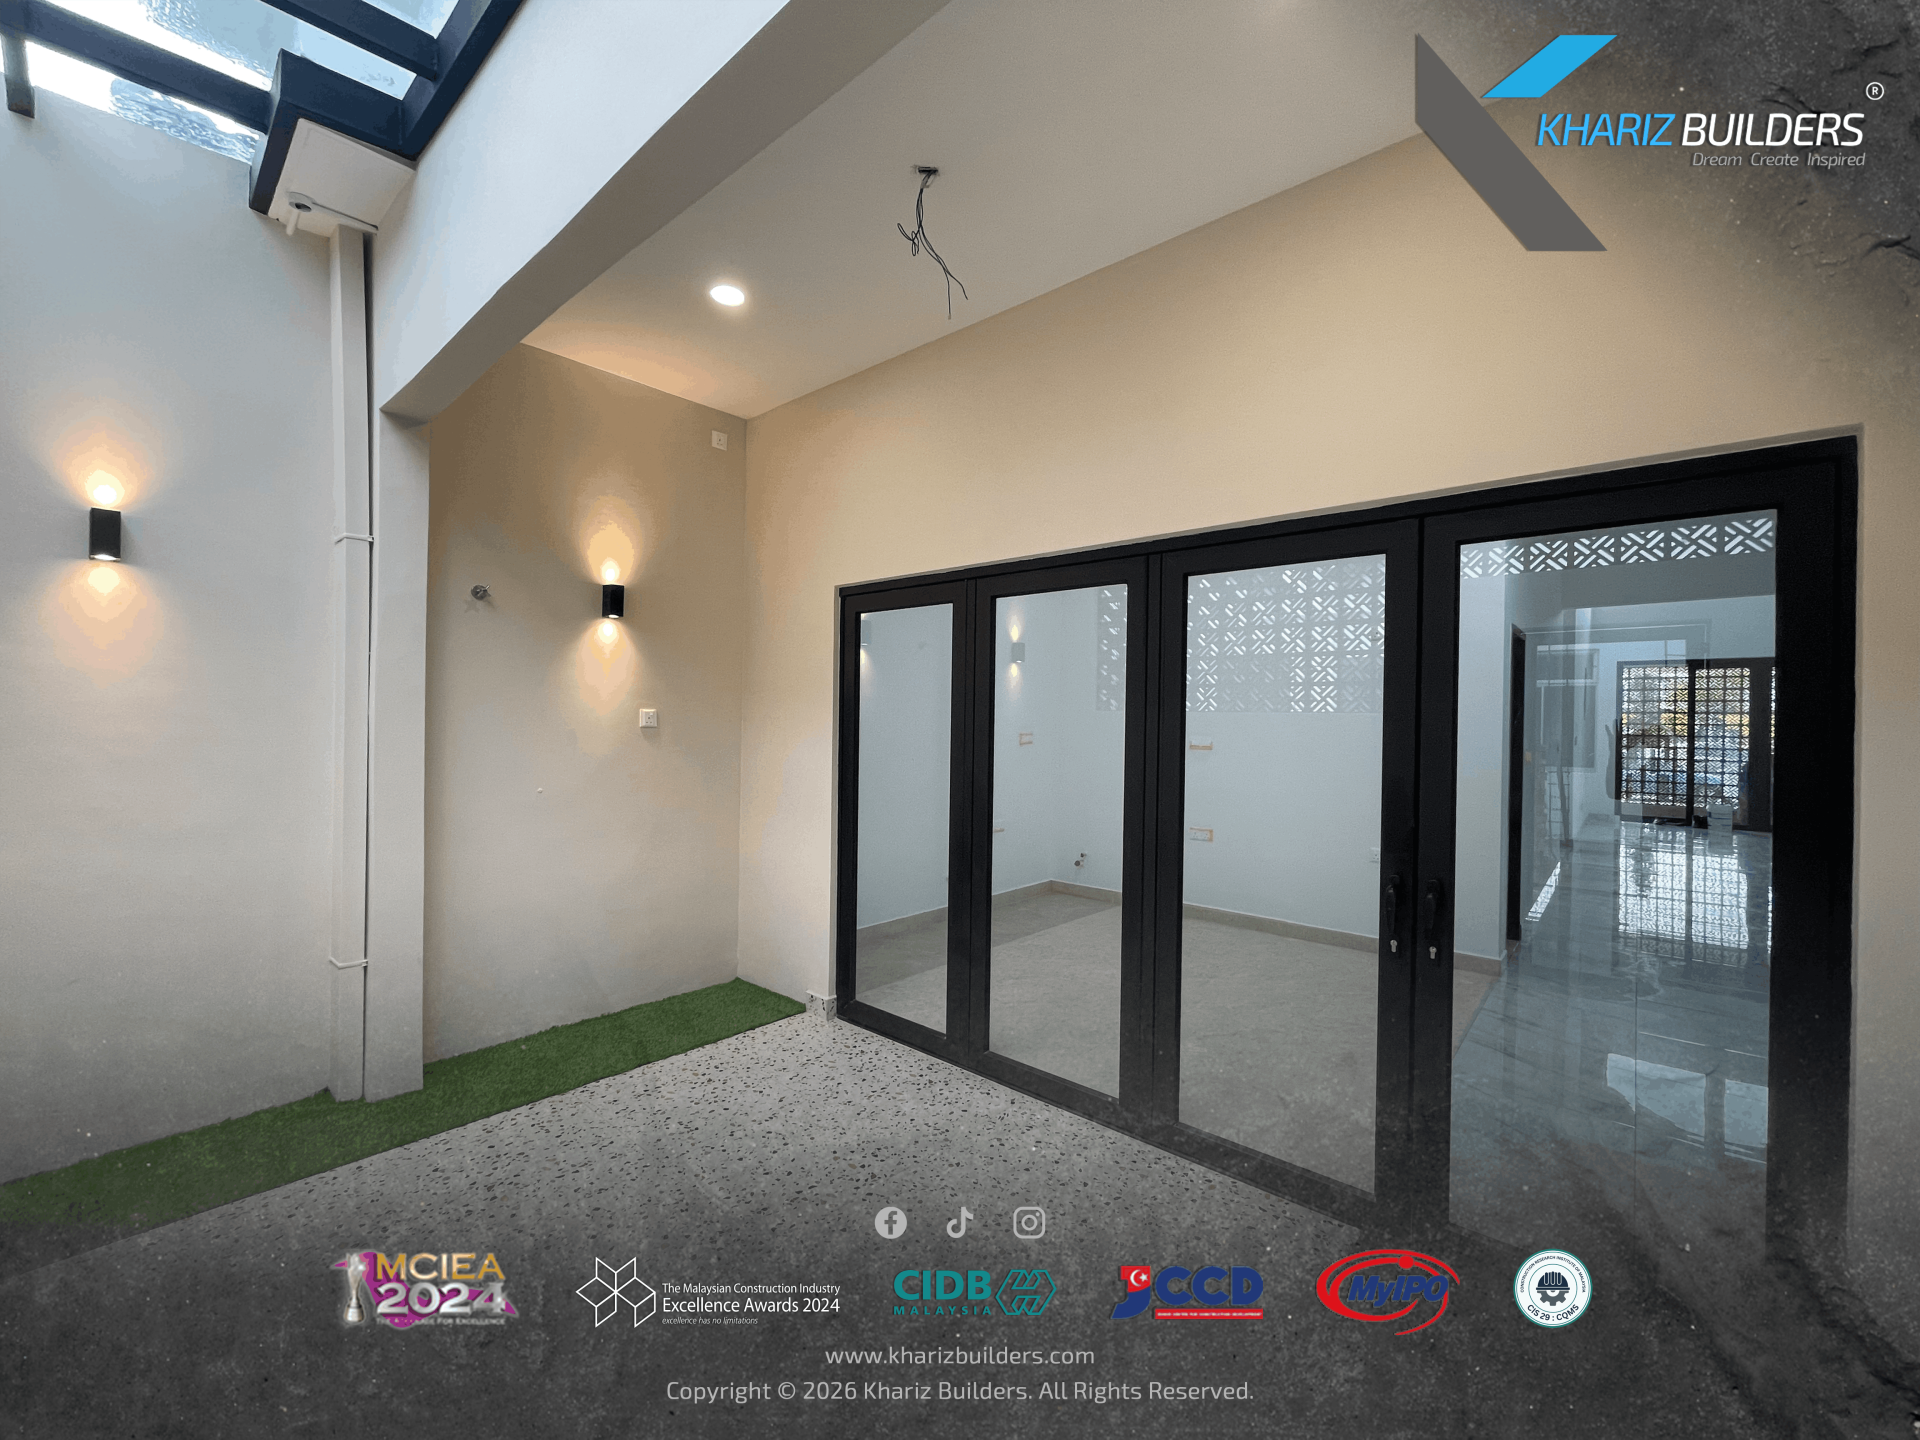
Integrating a high-performance folding door into a yard design that already features a skylight, ACP framing, and a PU ceiling creates a highly efficient, “all-weather” living space.
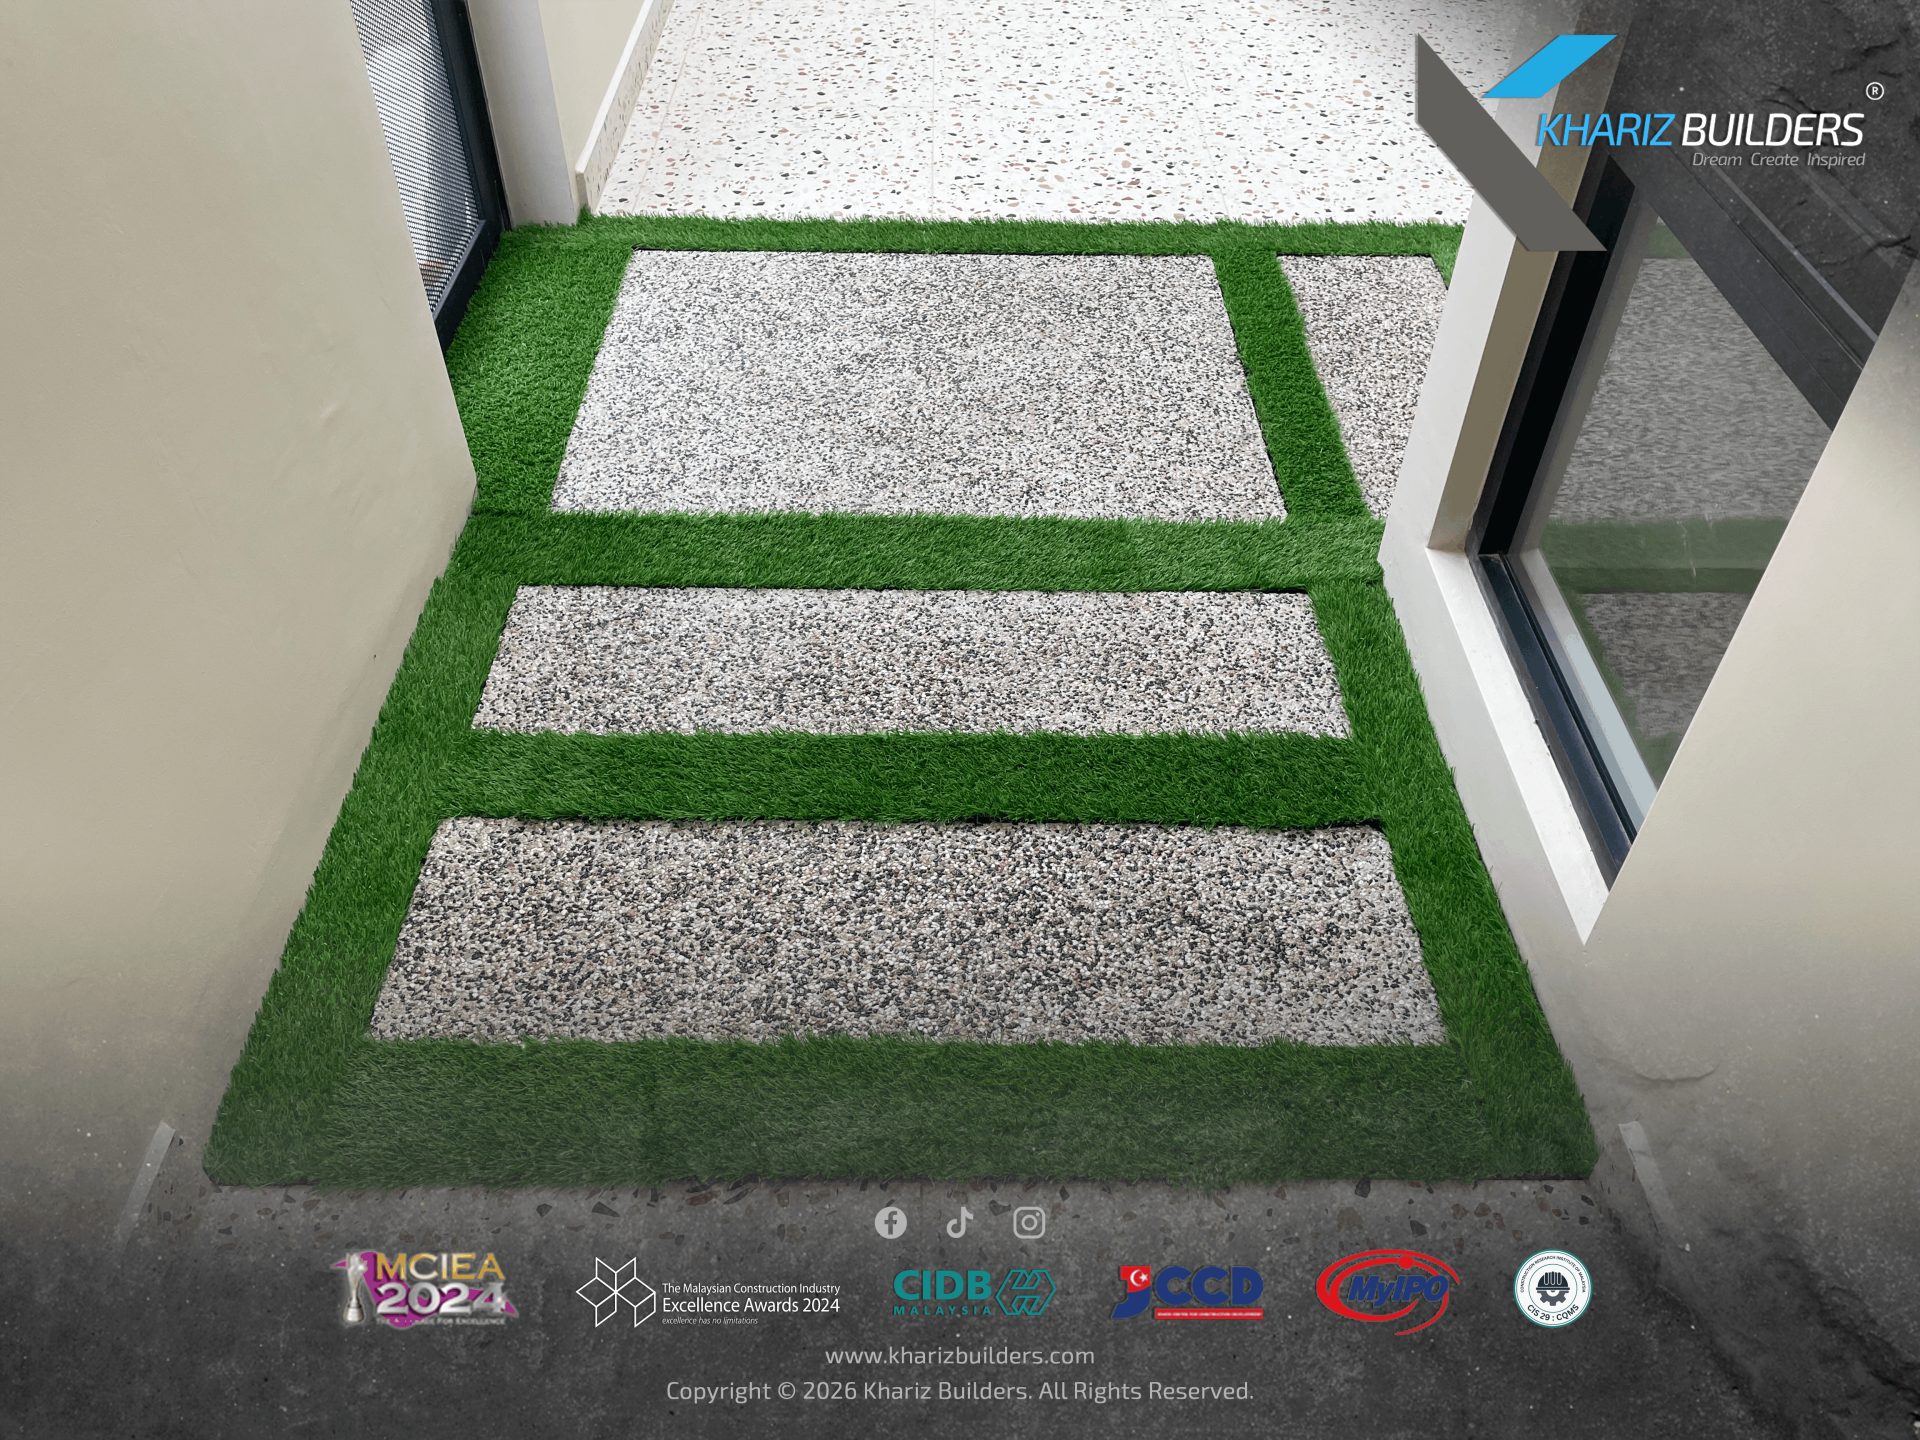
The path is constructed from rectangular slabs featuring a multi-toned, speckled pebble stone finish. The pebble stone finish provides a textured, non-slip surface, which is essential in a semi-outdoor area that may be exposed to rain through the skylight. These slabs are framed by vibrant green artificial grass, which acts as a “grout” or border, providing a clean, organic-looking contrast to the stone.
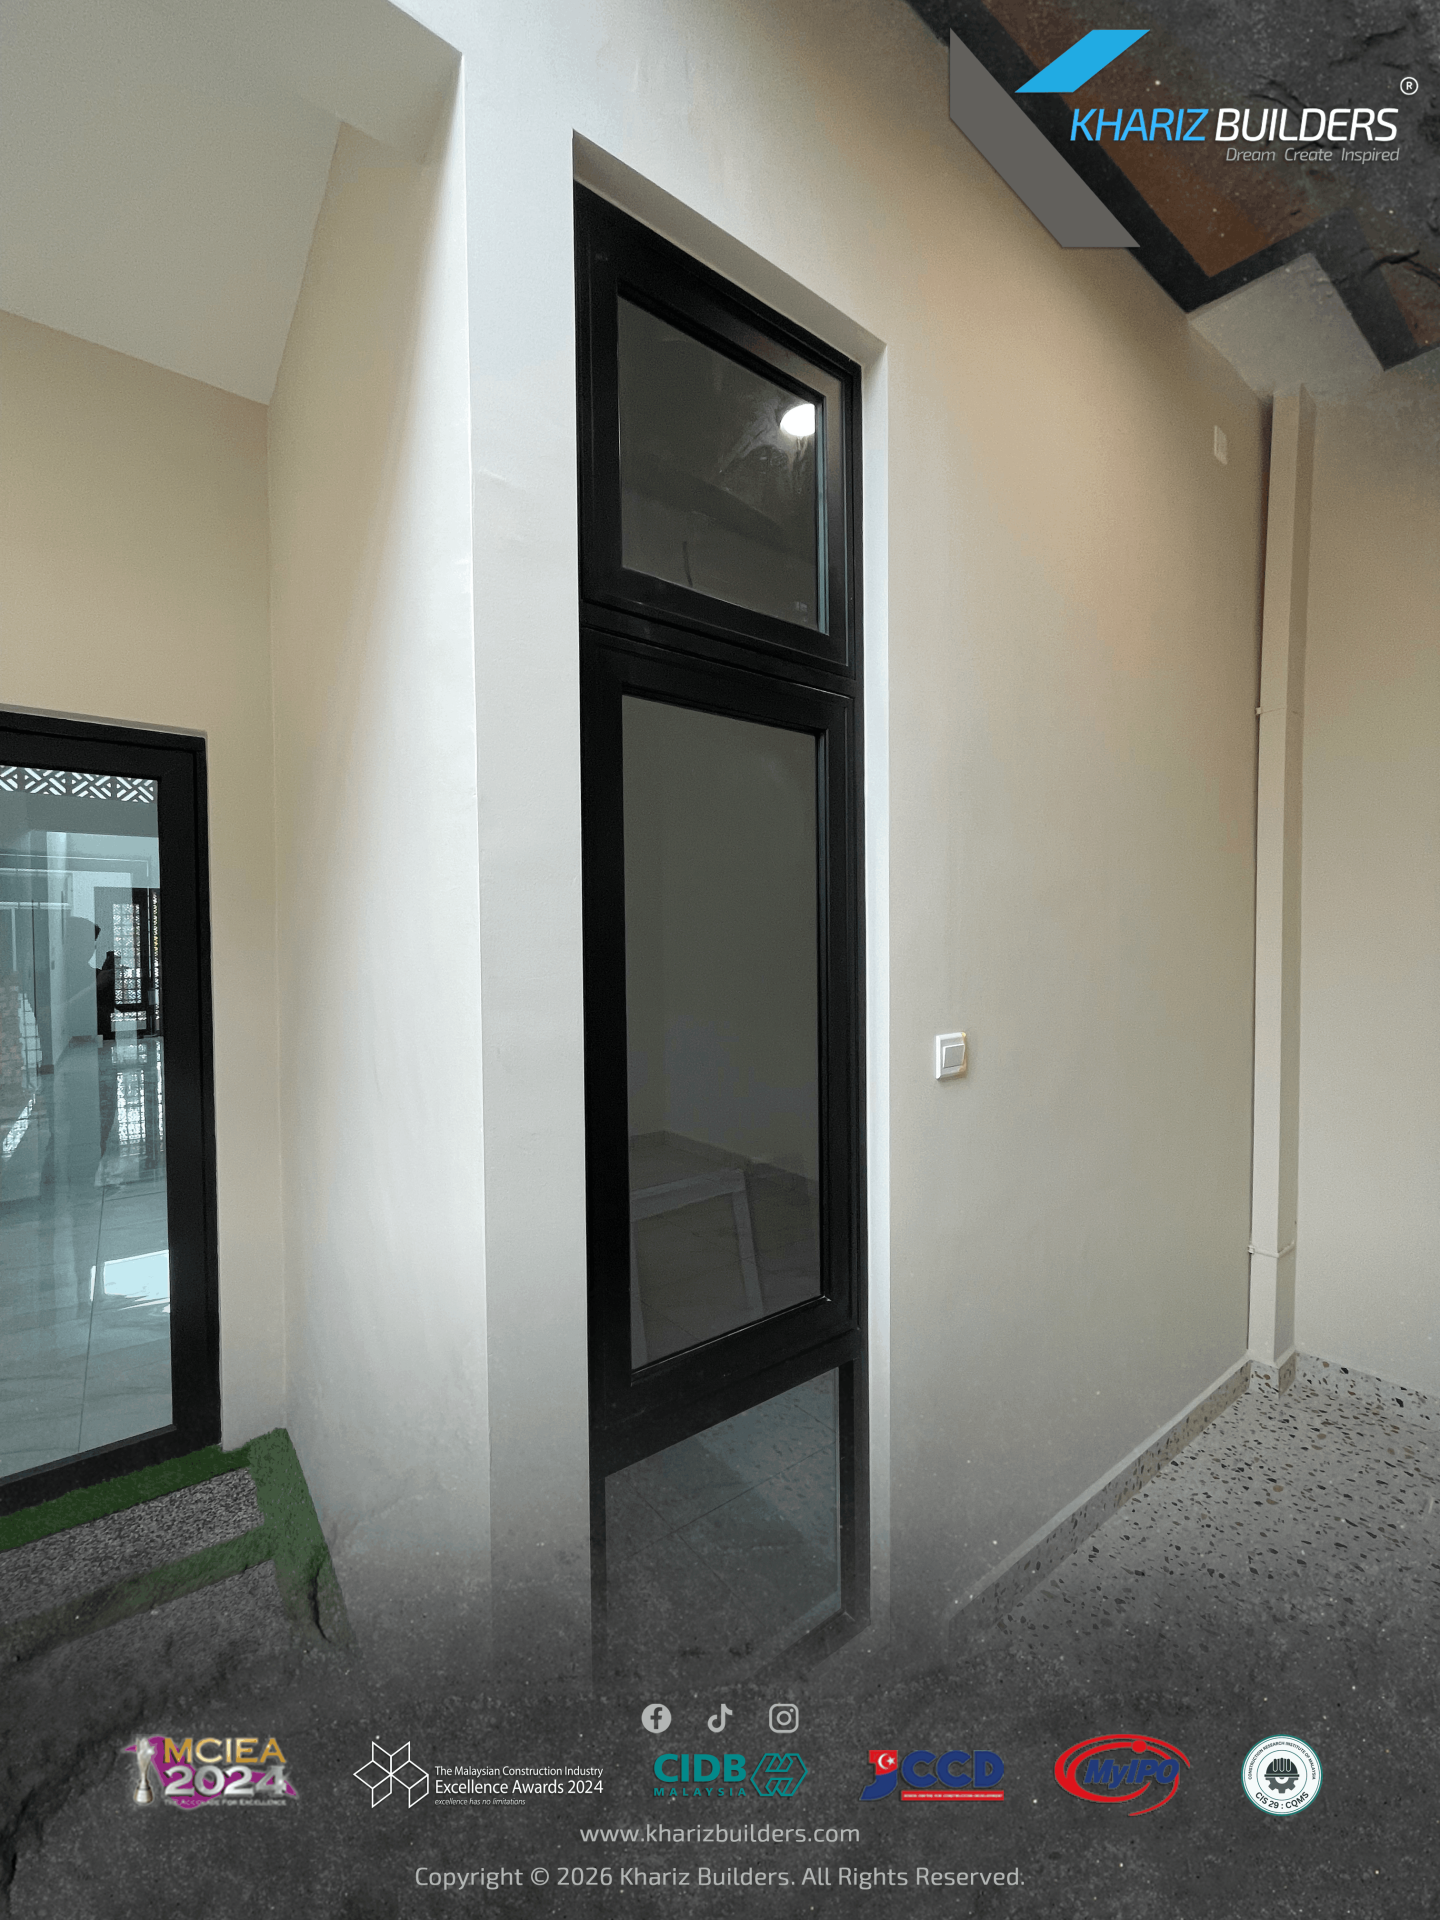
A black perforated mesh grill is used at the exterior. This provides a layer of security while maintaining the “breathable” theme of the house. The mesh is finished in a matte black powder coating, matching the frames of the high-performance folding doors.
This concept is particularly effective for small urban homes where garden space is limited, as it brings the “feel” of a yard into the actual footprint of the house. The skylight with ACP framing allows the “sky” to become the ceiling of the home, removing the claustrophobic feel of a narrow hallway.